

Listing Courtesy of:  PrimeMLS / Listed By: Pam Fraser, Coldwell Banker Classic Realty; Jason McMahon, Classic Realty
 PrimeMLS / Listed By: Pam Fraser, Coldwell Banker Classic Realty; Jason McMahon, Classic Realty
 267 Black Brook Road Goffstown, NH 03045
Active (50 Days)
$699,000 (USD)

Description
MLS #:
5105032
5105032
Lot Size
7.71 acres
7.71 acres
Type
Multifamily
Multifamily
Year Built
1987
1987
Style
Duplex, Multi-Family, Multi-Level, Colonial
Duplex, Multi-Family, Multi-Level, Colonial
School District
Goffstown Sch Dsct Sau #19
Goffstown Sch Dsct Sau #19
County
Hillsborough County
Hillsborough County
Listed By
Pam Fraser, Coldwell Banker Classic Realty
Jason McMahon, Coldwell Banker Classic Realty
Jason McMahon, Coldwell Banker Classic Realty
Source
PrimeMLS
Last checked Oct 4 2026 at 1:40 AM GMT+0000
PrimeMLS
Last checked Oct 4 2026 at 1:40 AM GMT+0000
Bathroom Details
Lot Information
- Landscaped
- Country Setting
- Wooded
- Agricultural
- Secluded
- Trail/Near Trail
- Near School(s)
- Near Paths
- Near Shopping
- Near Atv Trail
- Private
Property Features
- Foundation: Concrete
Heating and Cooling
- Hot Water
- Baseboard
- Mini Split
- Ceiling
- Ductless
- Individual
- Zoned
Basement Information
- Bulkhead
- Full
- Sump Pump
- Storage Space
- Partially Finished
- Climate Controlled
- Interior Entry
- Exterior Entry
- Basement Stairs
- Interior Stairs
Flooring
- Hardwood
- Laminate
- Tile
- Ceramic Tile
- Wood
- Combination
- Vinyl Plank
Exterior Features
- Deck
- Garden
- Porch
- Shed
- Handicap Modified
- Natural Shade
- Other - See Remarks
- Partial Fence
- Double Pane Window(s)
- Roof: Metal
Utility Information
- Utilities: Phone Available, Propane, Gas on-Site, Cable at Site
- Sewer: Private
- Fuel: Hot Water
School Information
- Elementary School: Bartlett Elementary
- Middle School: Mountain View Middle School
- High School: Goffstown High School
Parking
- Off Street
- Paved
- Parking Spaces 11 - 20
- Driveway
- On Site
Stories
- Two
Living Area
- 2,832 sqft
Listing Price History
Date
Event
Price
% Change
$ (+/-)
Sep 19, 2026
Price Changed
$699,000
-2%
-$16,000
Sep 08, 2026
Price Changed
$715,000
-1%
-$10,000
Aug 14, 2026
Listed
$725,000
-
-
Location
Disclaimer: © 2026 PrimeMLS, Inc. All rights reserved. This information is deemed reliable, but not guaranteed. The data relating to real estate displayed on this display comes in part from the IDX Program of PrimeMLS. The information being provided is for consumers’ personal, non-commercial use and may not be used for any purpose other than to identify prospective properties consumers may be interested in purchasing. Data last updated 10/3/26 18:40
 © 2026 PrimeMLS, Inc. All rights reserved. This information is deemed reliable, but not guaranteed. The data relating to real estate displayed on this display comes in part from the IDX Program of PrimeMLS. The information being provided is for consumers’ personal, non-commercial use and may not be used for any purpose other than to identify prospective properties consumers may be interested in purchasing. Data last updated 10/3/26 18:40

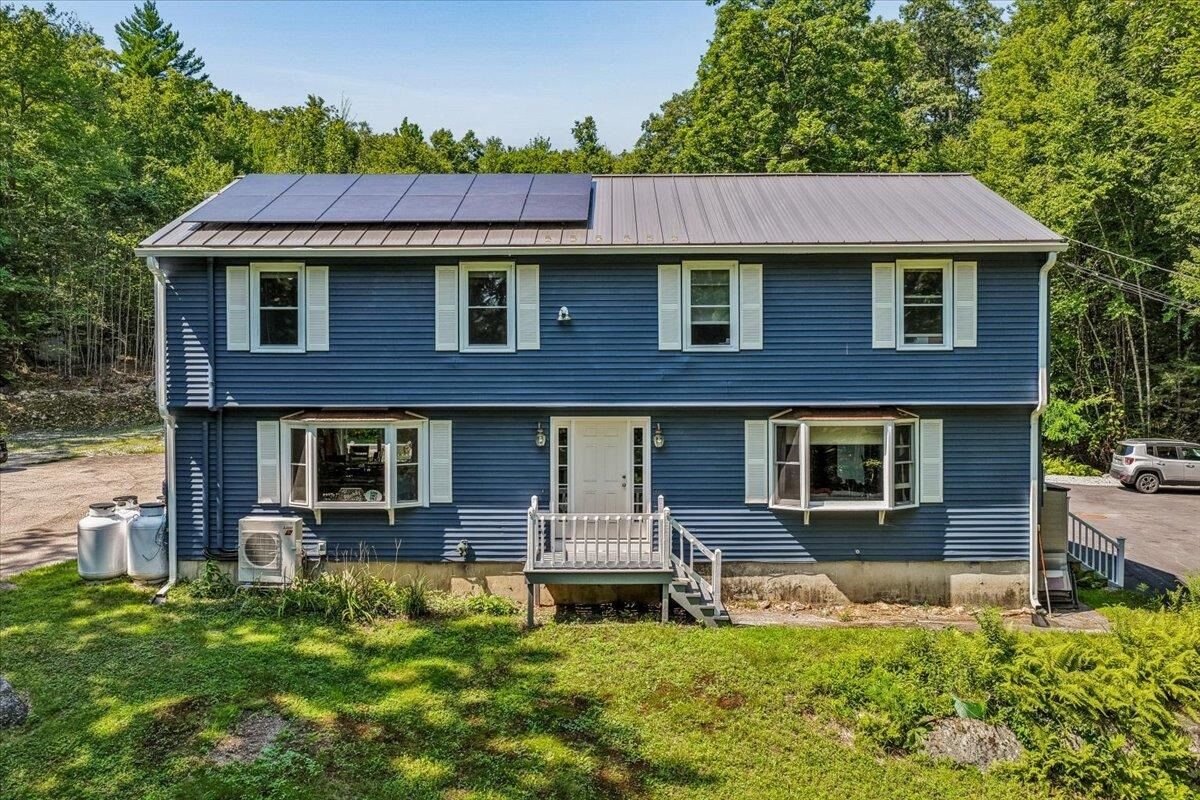
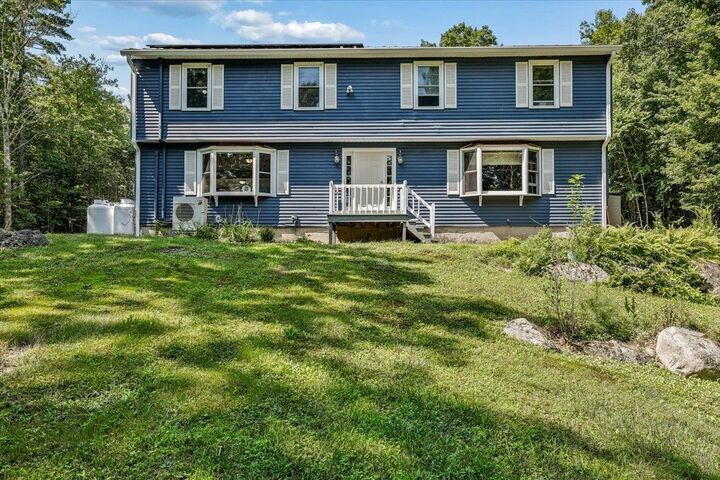
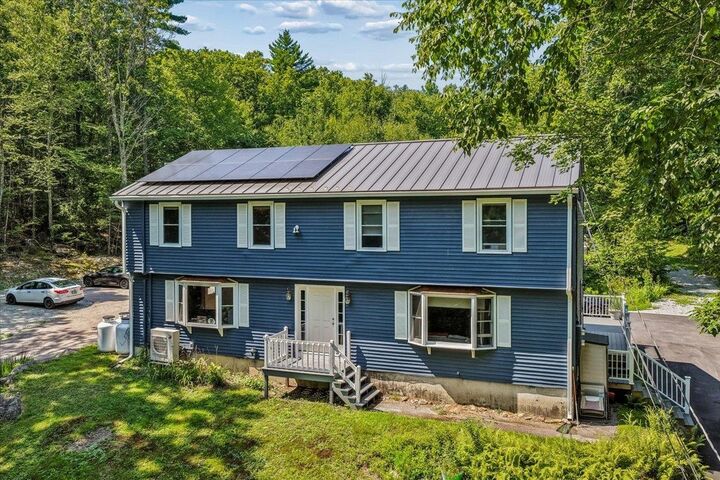
Unit A offers a partially finished basement, mini split heating and cooling system, and 23 OWNED solar panels that provide a $0 electric bill year round under typical usage. Conveniently located with easy access to Manchester, shopping, schools, and major commuting routes, this versatile property offers privacy, energy efficiency, and excellent income potential. Ideal for owner occupants seeking rental income or investors looking for a solid addition to their portfolio. Located within the above average Goffstown School System, this property is READY!