

Listing Courtesy of:  PrimeMLS / Listed By: Michelle Gannon, Coldwell Banker Classic Realty
 PrimeMLS / Listed By: Michelle Gannon, Coldwell Banker Classic Realty
486 Winnacunnet Road Hampton, NH 03842
Active (4 Days)
$659,999 (USD)
OPEN HOUSE TIMES
-
OPENSun, Nov 2212 noon - 2:00 pm

Description
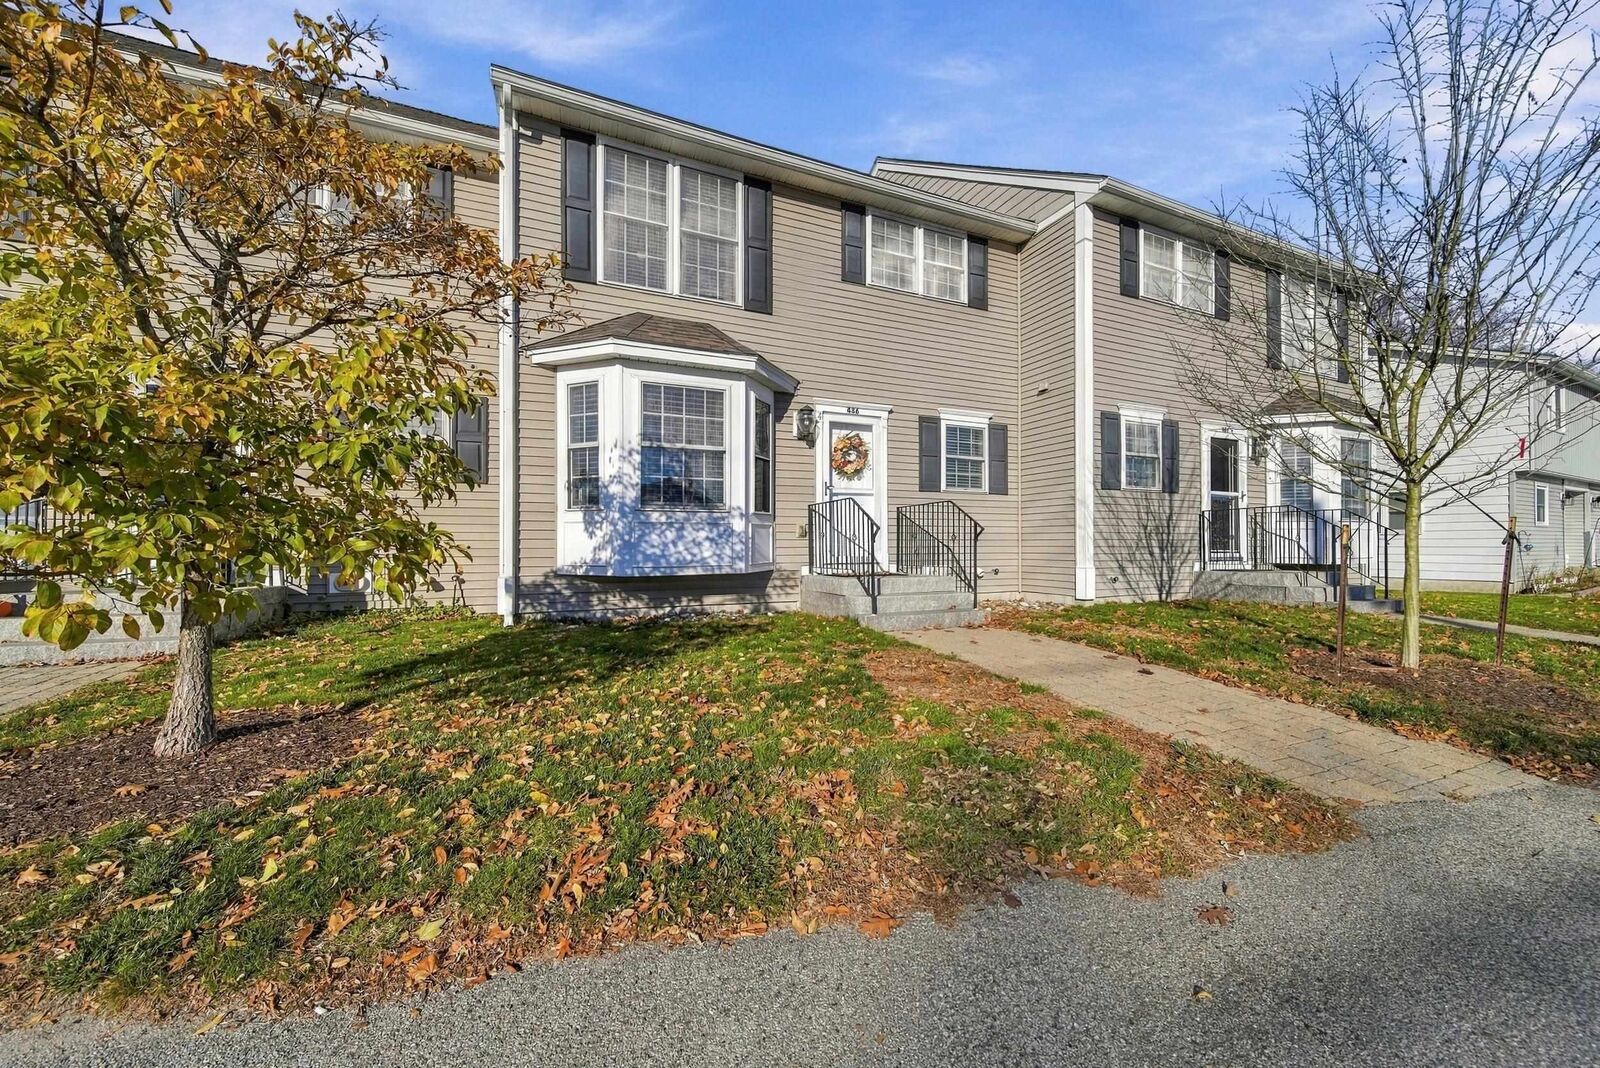
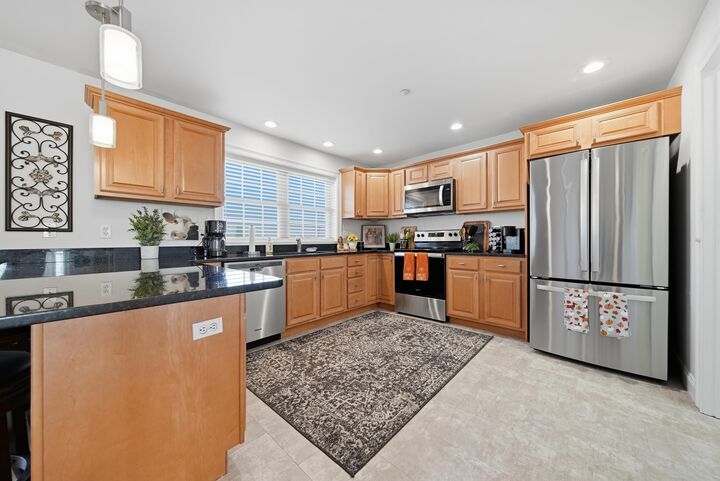
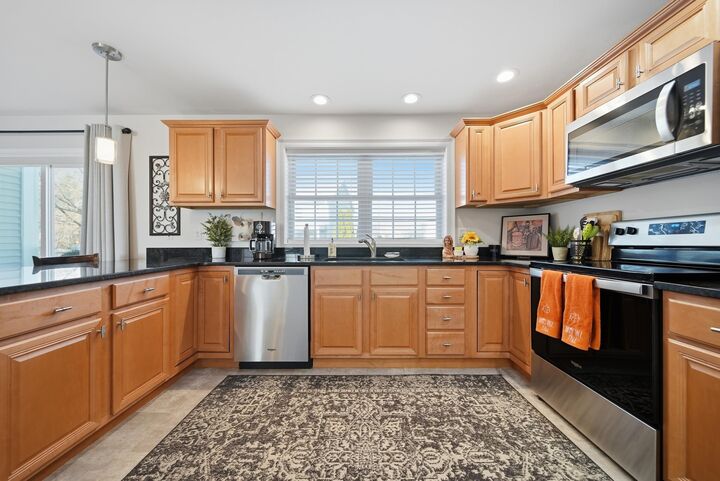
Coastal Living with Beautiful Water Views! Just approximately ¼ mile from the ocean, this beautifully maintained and extensively updated Hampton property offers the perfect blend of coastal charm, natural beauty, and modern luxury. Filled with abundant natural light and featuring lovely water views, this exceptional home welcomes you with immaculate hardwood floors and a completely updated kitchen featuring granite countertops. All bathrooms have also been beautifully updated, creating a fresh, sophisticated, move-in-ready interior. Additional living space awaits in the finished basement, offering approximately 250 square feet of finished space. Enjoy the rare convenience of a two-car heated garage, along with additional off-street parking. Meticulously maintained and in excellent condition throughout, this property offers an exceptional opportunity to embrace the Hampton coastal lifestyle. Whether you're looking for year-round living, a beachside getaway, or the perfect place to enjoy all that the Seacoast has to offer, this special property is not to be missed..with a short walk to the beach
MLS #:
P5118135
P5118135
Type
Condo
Condo
Year Built
2006
2006
Style
Townhouse
Townhouse
School District
Hampton School District
Hampton School District
County
Rockingham County
Rockingham County
Listed By
Michelle Gannon, Coldwell Banker Classic Realty
Source
PrimeMLS
Last checked Nov 20 2026 at 9:50 PM GMT+0000
PrimeMLS
Last checked Nov 20 2026 at 9:50 PM GMT+0000
Bathroom Details
- Full Bathrooms: 2
- Half Bathroom: 1
Interior Features
- Dining Area
- Laundry Hook-Ups
- Kitchen/Dining
- Natural Light
- Primary Br W/ Ba
- Ceiling Fan(s)
- Walk-In Closet(s)
- Indoor Storage
Community Information
- Rocky Shores
Lot Information
- Level
- Landscaped
Property Features
- Foundation: Concrete
Heating and Cooling
- Forced Air
- Central Air
Basement Information
- Finished
- Interior Entry
- Exterior Entry
- Basement Stairs
Flooring
- Carpet
- Hardwood
- Tile
Exterior Features
- Deck
- Roof: Architectural Shingle
Utility Information
- Utilities: Underground Utilities
- Sewer: Public
School Information
- Elementary School: Adeline C. Marston School
- Middle School: Hampton Academy Junior Hs
- High School: Winnacunne
Parking
- Garage
- Driveway
- Auto Open
- Direct Access
- Heated Garage
Stories
- 3
Living Area
- 2,020 sqft
Location
Disclaimer: © 2026 PrimeMLS, Inc. All rights reserved. This information is deemed reliable, but not guaranteed. The data relating to real estate displayed on this display comes in part from the IDX Program of PrimeMLS. The information being provided is for consumers’ personal, non-commercial use and may not be used for any purpose other than to identify prospective properties consumers may be interested in purchasing. Data last updated 11/20/26 13:50
 © 2026 PrimeMLS, Inc. All rights reserved. This information is deemed reliable, but not guaranteed. The data relating to real estate displayed on this display comes in part from the IDX Program of PrimeMLS. The information being provided is for consumers’ personal, non-commercial use and may not be used for any purpose other than to identify prospective properties consumers may be interested in purchasing. Data last updated 11/20/26 13:50
