

Listing Courtesy of:  PrimeMLS / Listed By: Kaylyn Moore, Coldwell Banker Classic Realty
 PrimeMLS / Listed By: Kaylyn Moore, Coldwell Banker Classic Realty
 8 Holstein Avenue Londonderry, NH 03053
Active (0 Days)
$539,900 (USD)
OPEN HOUSE TIMES
-
OPENSat, Sep 1911:00 am - 1:00 pm
-
OPENSun, Sep 201:00 pm - 3:00 pm
Description
MLS #:
5109876
5109876
Lot Size
1 acres
1 acres
Type
Single-Family Home
Single-Family Home
Year Built
1978
1978
Style
Split Level, Split Entry
Split Level, Split Entry
School District
Londonderry School District
Londonderry School District
County
Rockingham County
Rockingham County
Listed By
Kaylyn Moore, Coldwell Banker Classic Realty
Source
PrimeMLS
Last checked Sep 15 2026 at 9:53 PM GMT+0000
PrimeMLS
Last checked Sep 15 2026 at 9:53 PM GMT+0000
Bathroom Details
- Full Bathroom: 1
- Half Bathroom: 1
Interior Features
- Natural Woodwork
- Security
- 1 Fireplace
- Attic With Pulldown
- Basement Laundry
Lot Information
- Level
- Wooded
- Near School(s)
- Rural
- Neighborhood
Property Features
- Fireplace: 1 Fireplace
- Foundation: Concrete
Heating and Cooling
- Hot Water
- Boiler
- None
Basement Information
- Full
- Concrete
- Daylight
- Partially Finished
- Exterior Entry
- Walk-Out Access
Flooring
- Carpet
- Vinyl
Exterior Features
- Deck
- Shed
- Roof: Asphalt Shingle
Utility Information
- Utilities: Cable
- Sewer: 1000 Gallon, Leach Field, Concrete
- Fuel: Oil, Hot Water
School Information
- Elementary School: South Londonderry Elem
- Middle School: Londonderry Middle School
- High School: Londonderr
Parking
- Garage
- Auto Open
- Direct Access
- Detached
- Rv Garage
Stories
- One
Living Area
- 1,766 sqft
Location
Disclaimer: © 2026 PrimeMLS, Inc. All rights reserved. This information is deemed reliable, but not guaranteed. The data relating to real estate displayed on this display comes in part from the IDX Program of PrimeMLS. The information being provided is for consumers’ personal, non-commercial use and may not be used for any purpose other than to identify prospective properties consumers may be interested in purchasing. Data last updated 9/15/26 14:53
 © 2026 PrimeMLS, Inc. All rights reserved. This information is deemed reliable, but not guaranteed. The data relating to real estate displayed on this display comes in part from the IDX Program of PrimeMLS. The information being provided is for consumers’ personal, non-commercial use and may not be used for any purpose other than to identify prospective properties consumers may be interested in purchasing. Data last updated 9/15/26 14:53

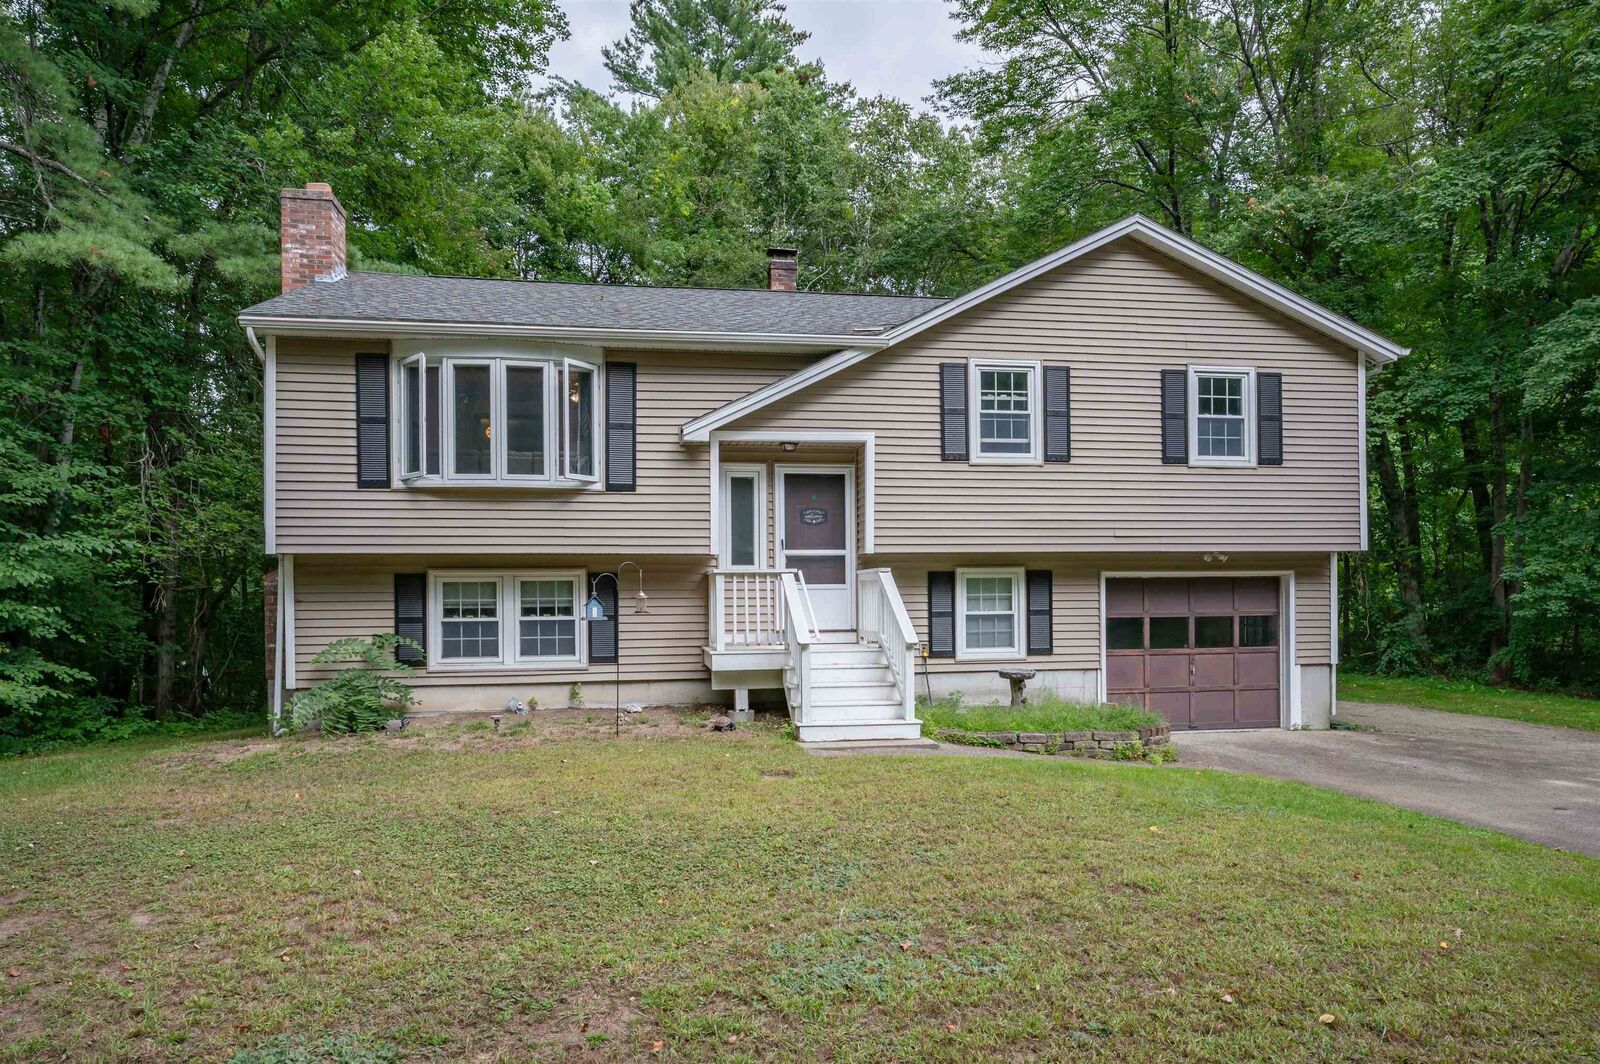
The main level offers a comfortable layout with a living room, dining area, and kitchen, while three bedrooms and a full bath complete the upper level. The lower level provides additional finished space, a half bath, laundry, and garage access, giving you room to spread out or create the spaces that fit your needs. Need a home with a garage? This one has 2! One attached underneath and a 20x26 in the back to use how you see fit!
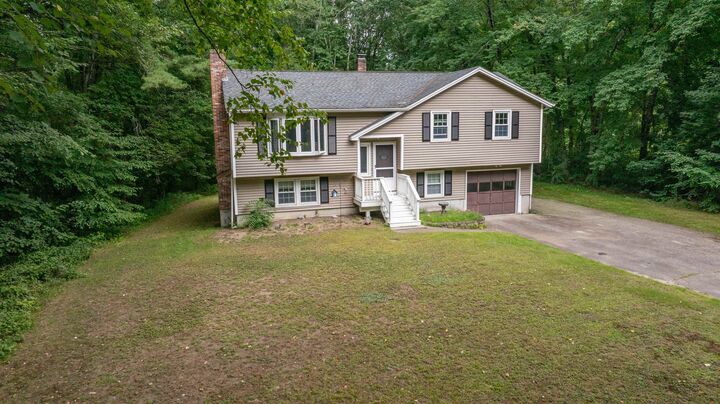
And then there's the land. A full acre gives you room to enjoy the outdoors, garden, play, entertain, or simply have the breathing room that's getting harder to find. Located in Londonderry with convenient access to shopping, restaurants, schools, and major routes, this property offers the combination of location, land, and potential that doesn't come along every day.
Whether you're looking for a home to make your own or an opportunity to bring your vision to life, this one is worth a look. Bring your ideas and see what you can do with it! Showings begin at open house 9/19/26 11am to 1pm.